COMMERCIAL INTERIORS
BEYOND SPACES SHOWROOM
Project Size - 600sqm
Project Completion - Sept 2026
Beyond Spaces Showroom: A Masterclass in Modern Luxury and Fluid Design
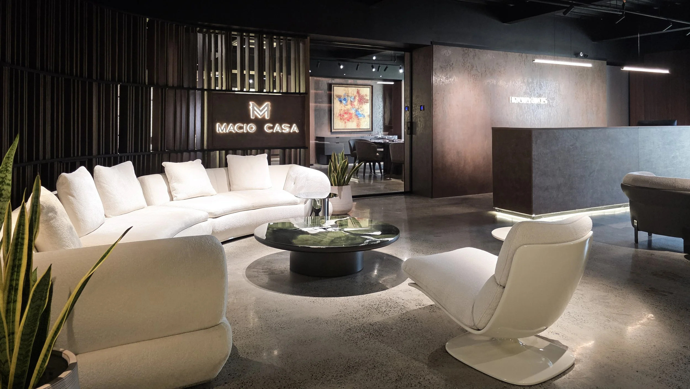
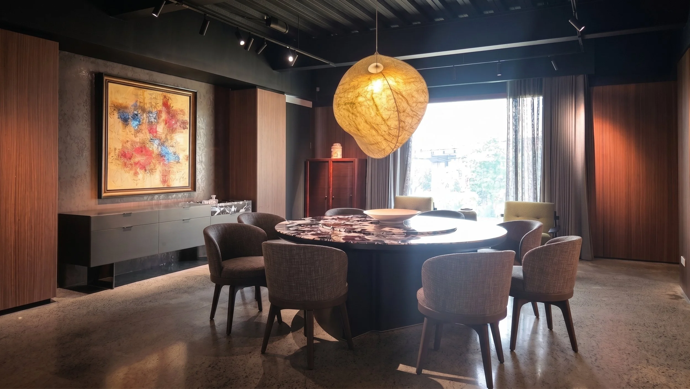
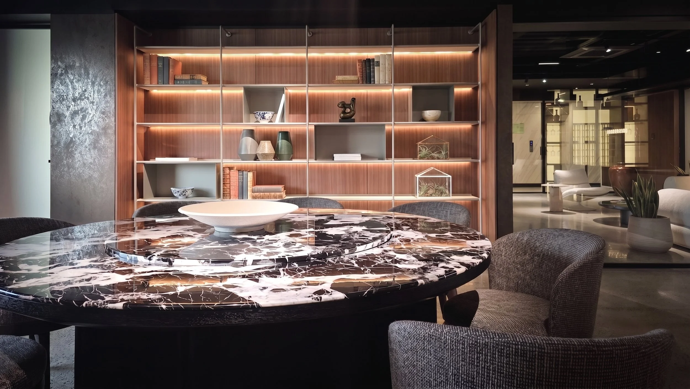
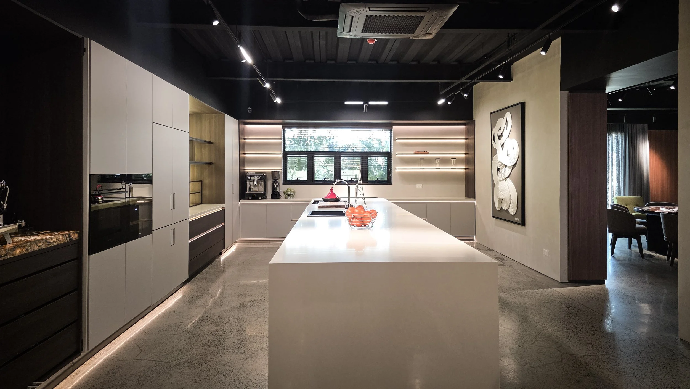
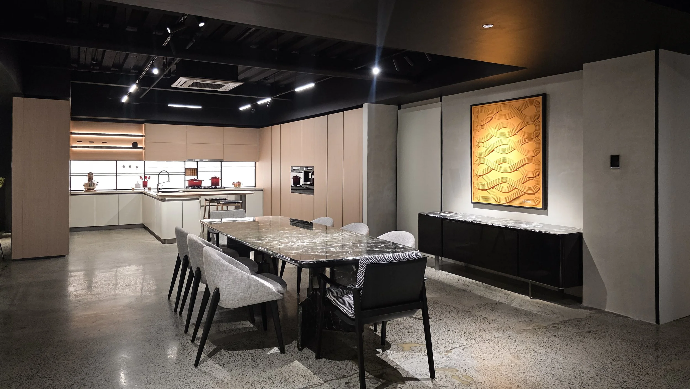
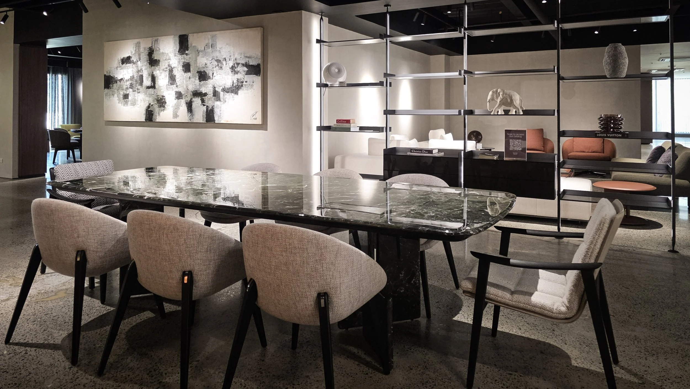
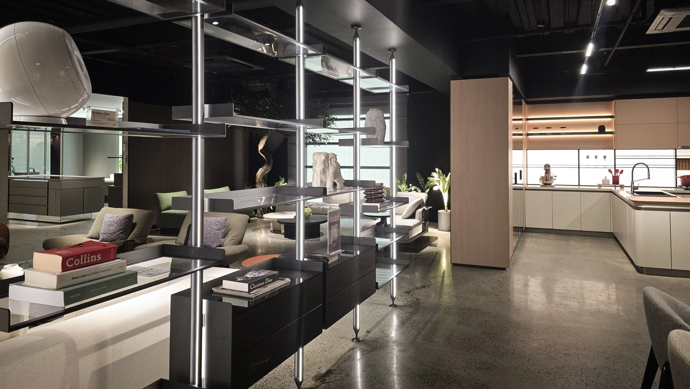
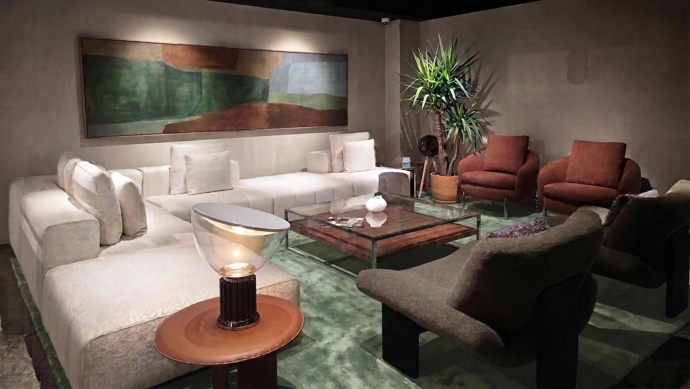
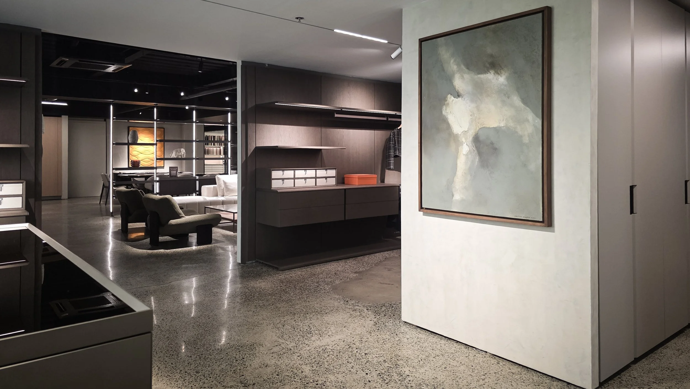
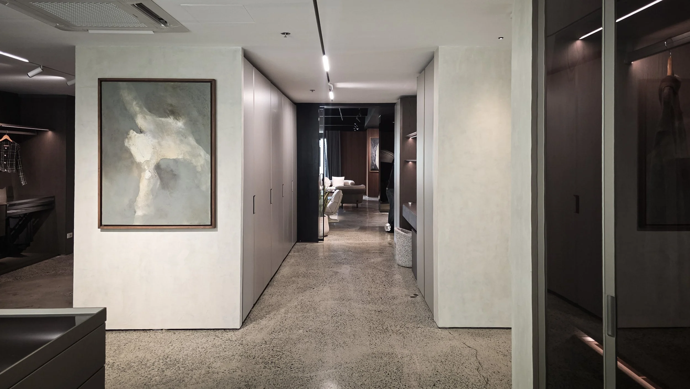
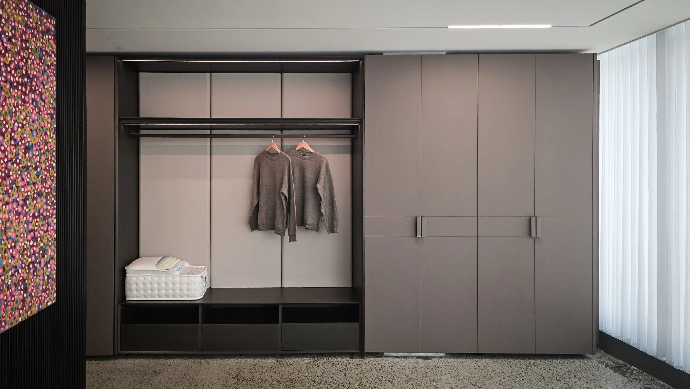
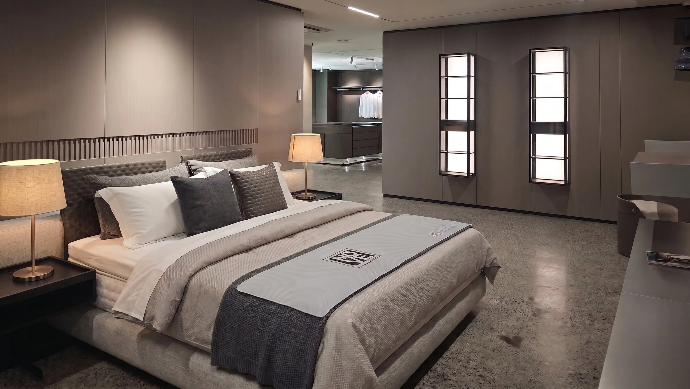
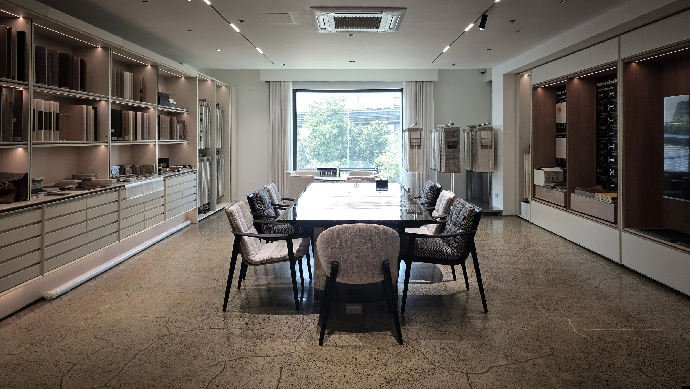
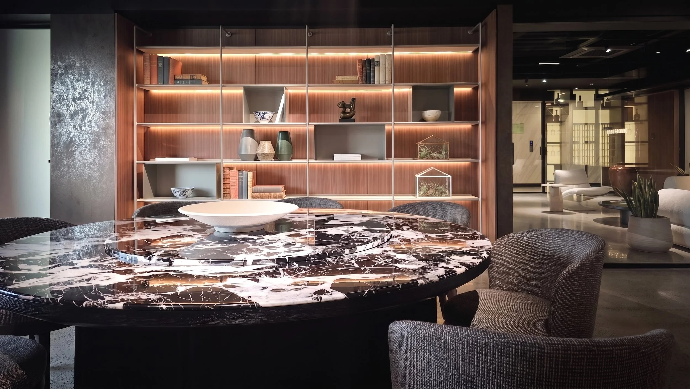
Welcome to the Beyond Spaces showroom, a curated space where form meets function, and luxury is redefined. Our design for this flagship location was driven by a vision of interconnected experiences, moving away from the conventional, fragmented showroom layout to create a harmonious and intuitive customer journey.
The Concept: Permeability and Maaliwas
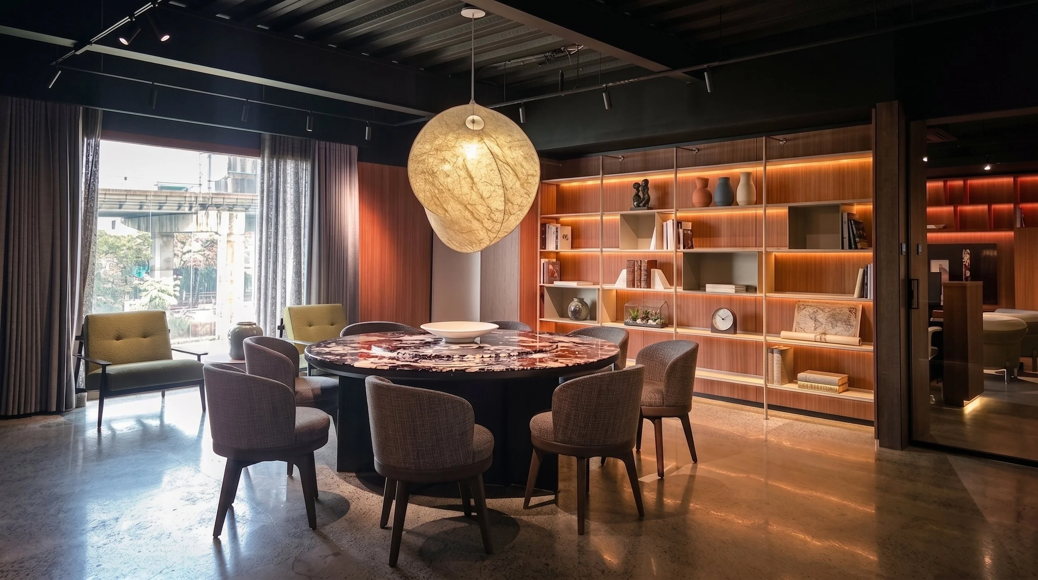
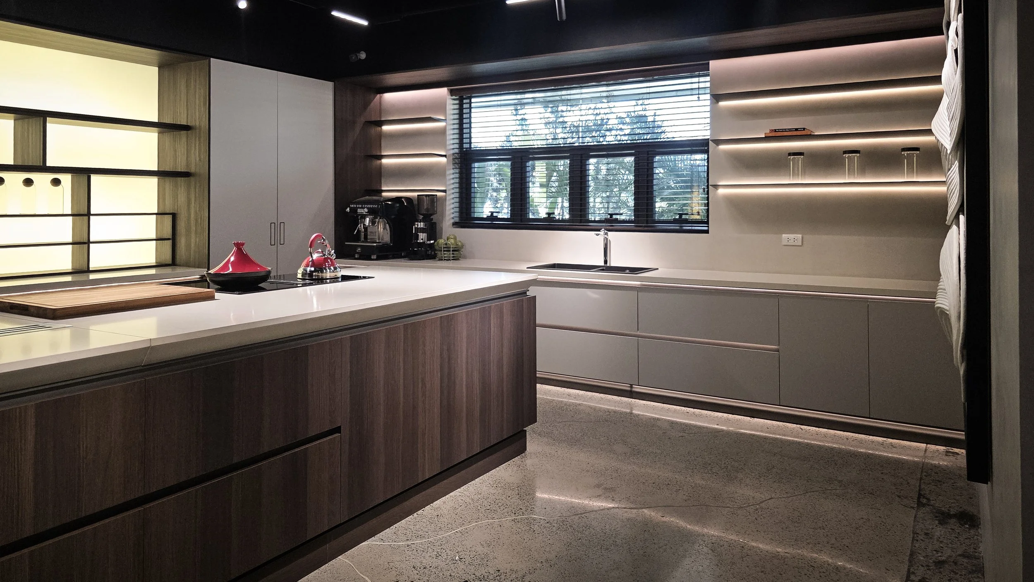
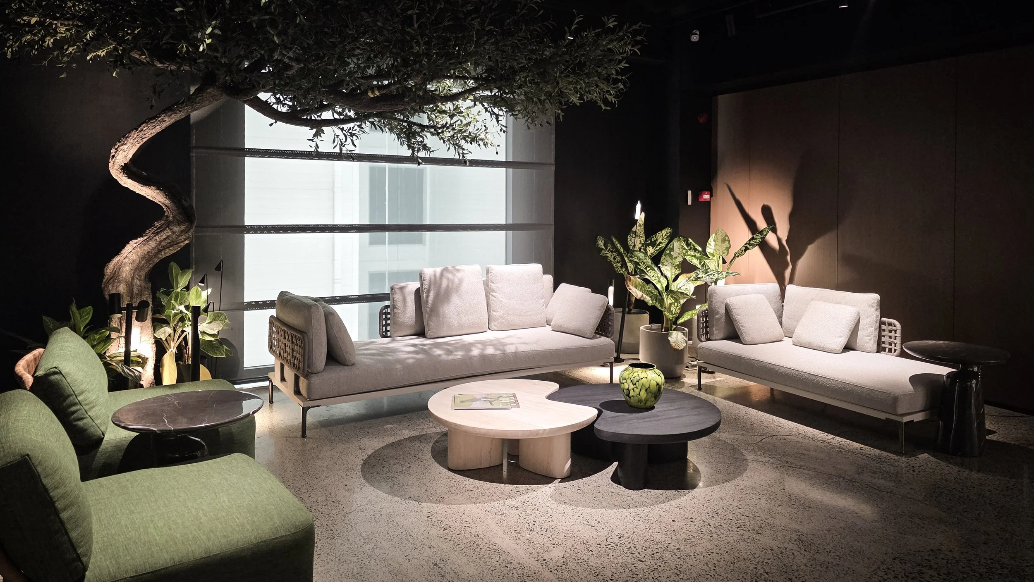
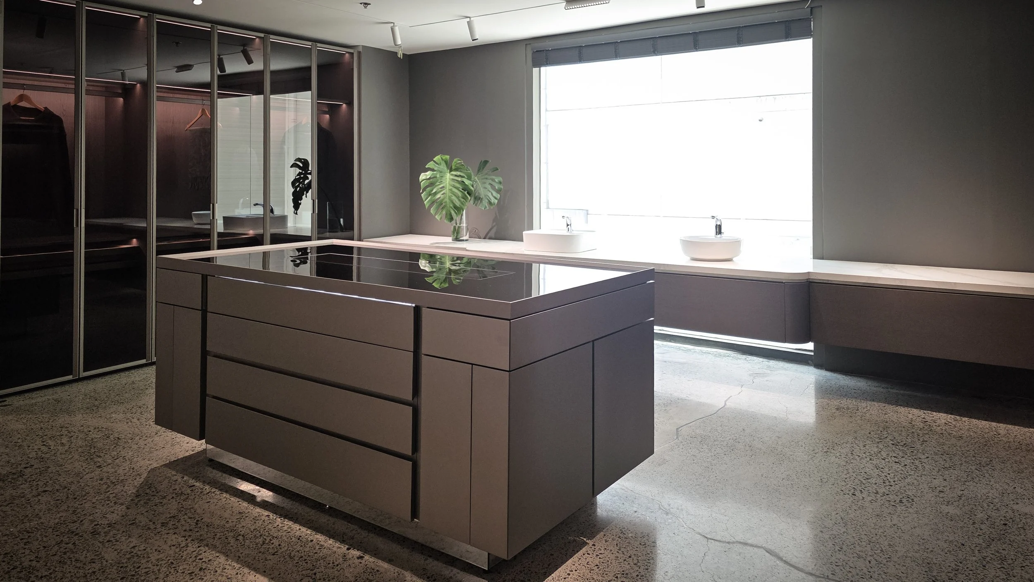
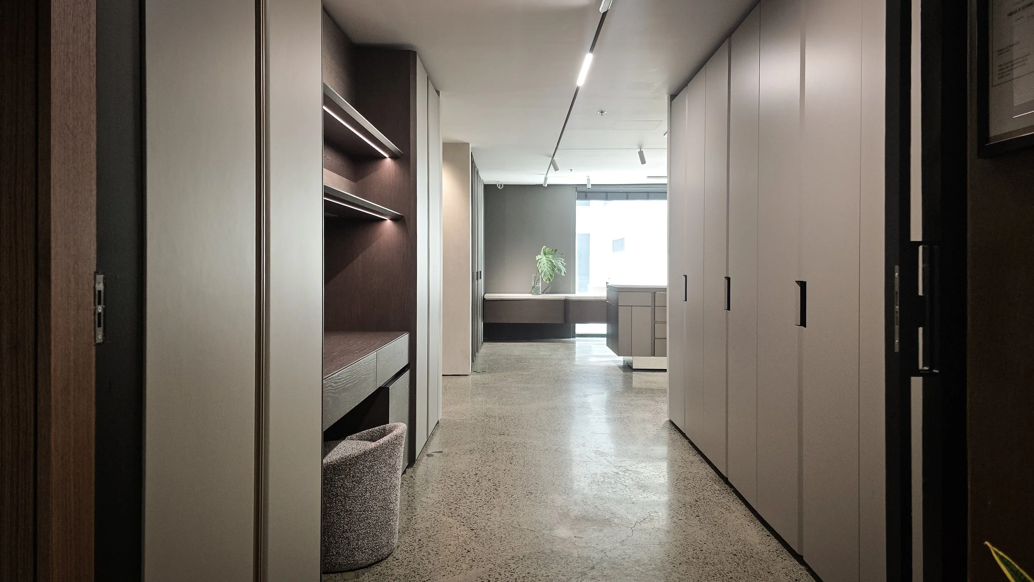
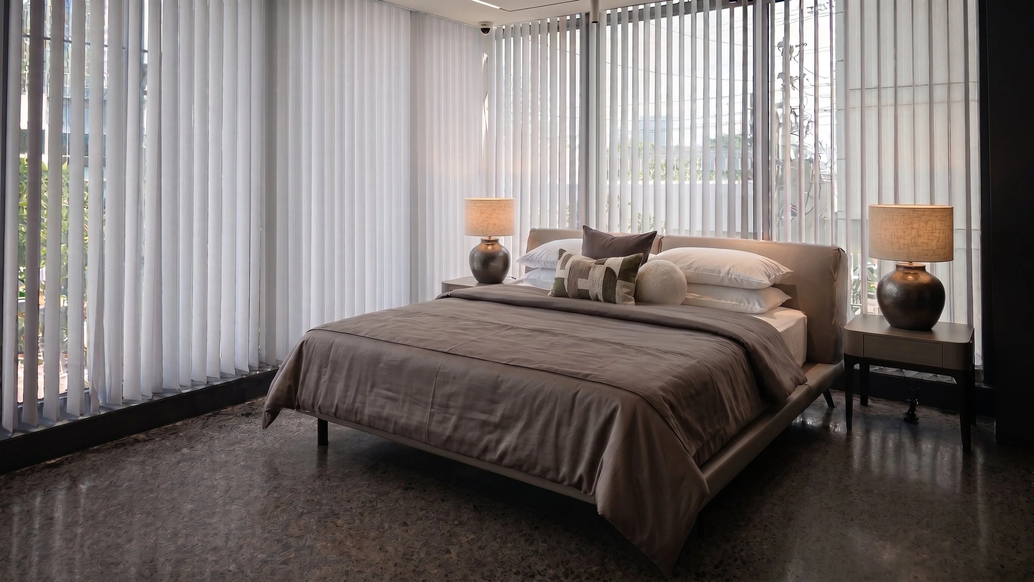
The core of our design philosophy is permeability. We aimed to create a space where light, sightlines, and movement flow effortlessly, erasing the rigid boundaries between different zones. The generous window openings are not merely a backdrop but an active part of the design, flooding the space with natural light and connecting the interior with the outdoors. This openness embodies our pursuit of maaliwas—a Filipino concept of spaciousness, orderliness, and relief—which we believe is the ultimate expression of modern luxury.
The Collaboration: A Dream Realized
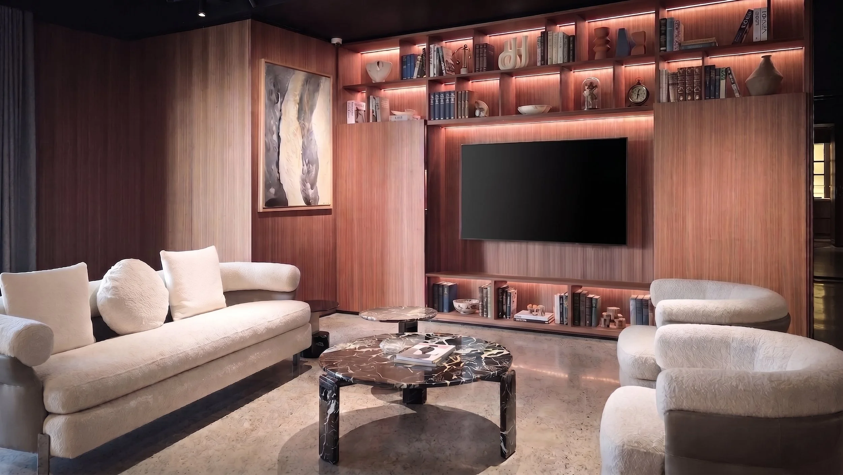
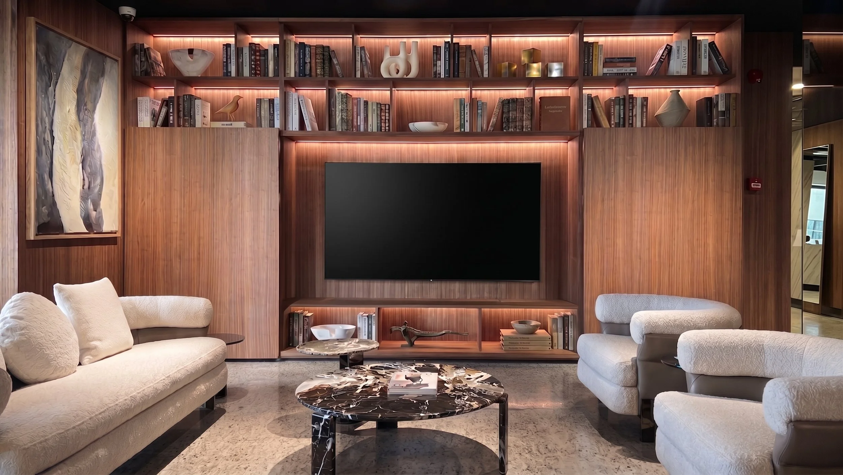
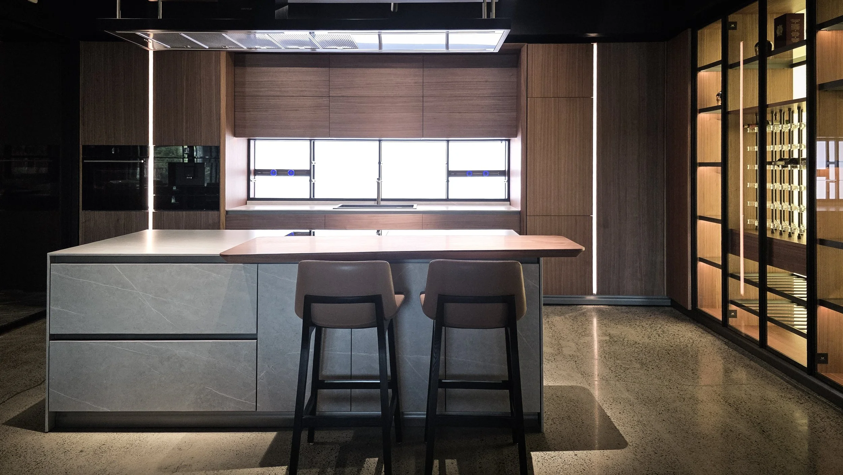
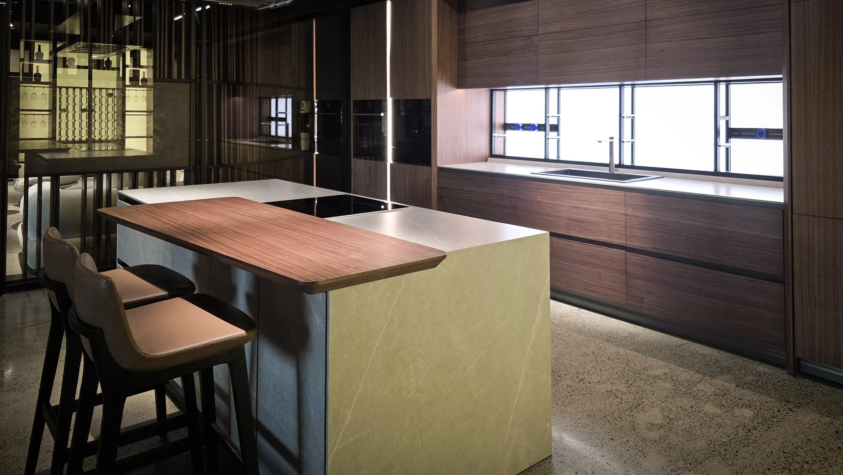
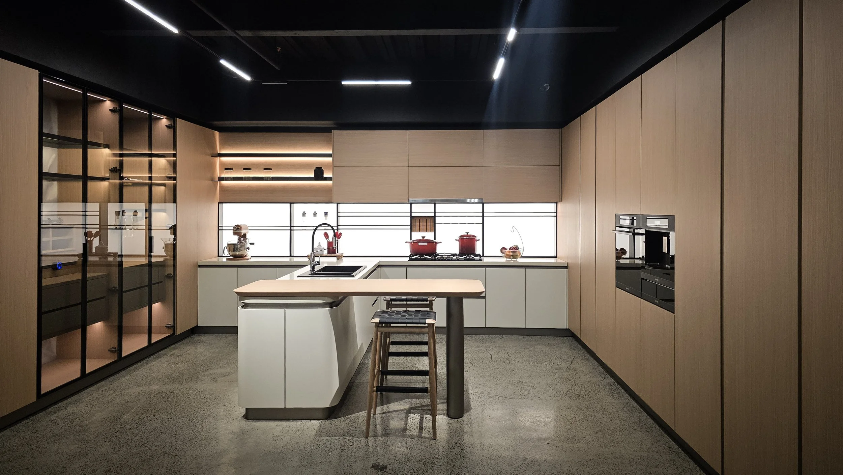
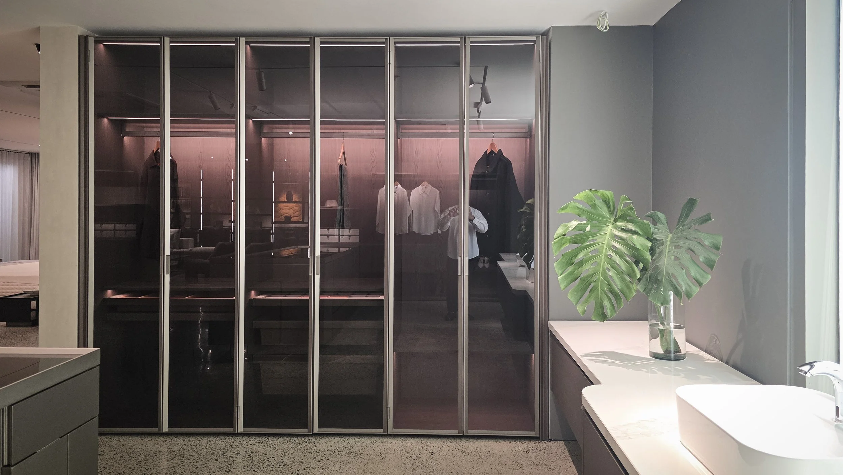
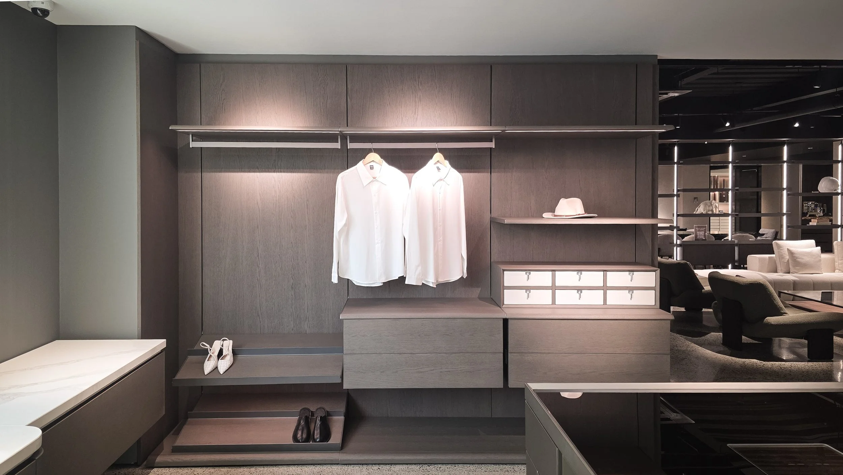
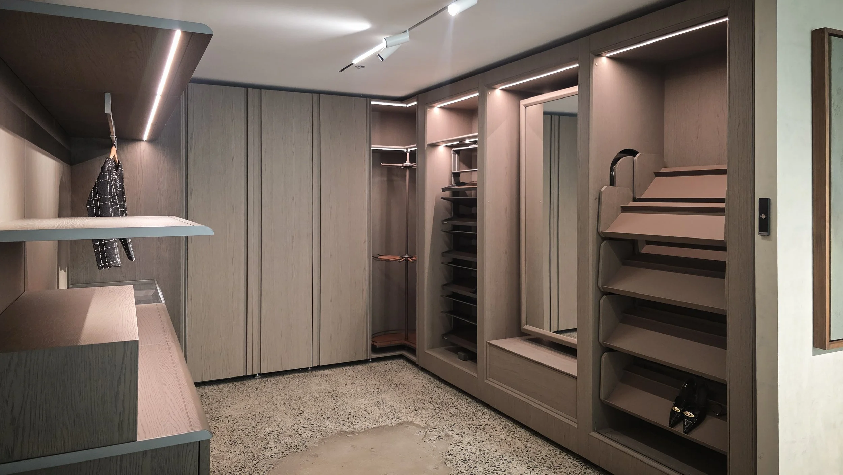
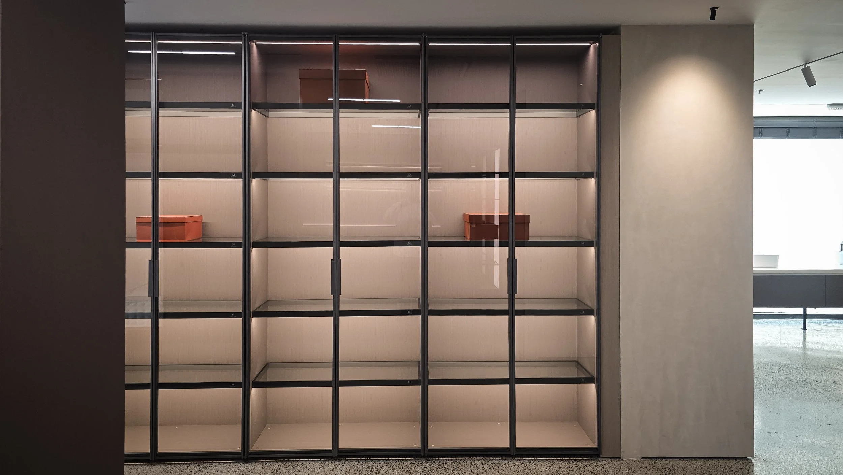
Creating this showroom was a dream collaboration. Beyond Spaces products are at par with the finest European brands, and their dedication to detail is unparalleled. This is evident in the meticulous craftsmanship of their cabinetry and custom pieces.
The Beyond Spaces showroom is more than a display of products; it is a showcase of how thoughtful design and superior craftsmanship can create a truly immersive and inspiring lifestyle experience.